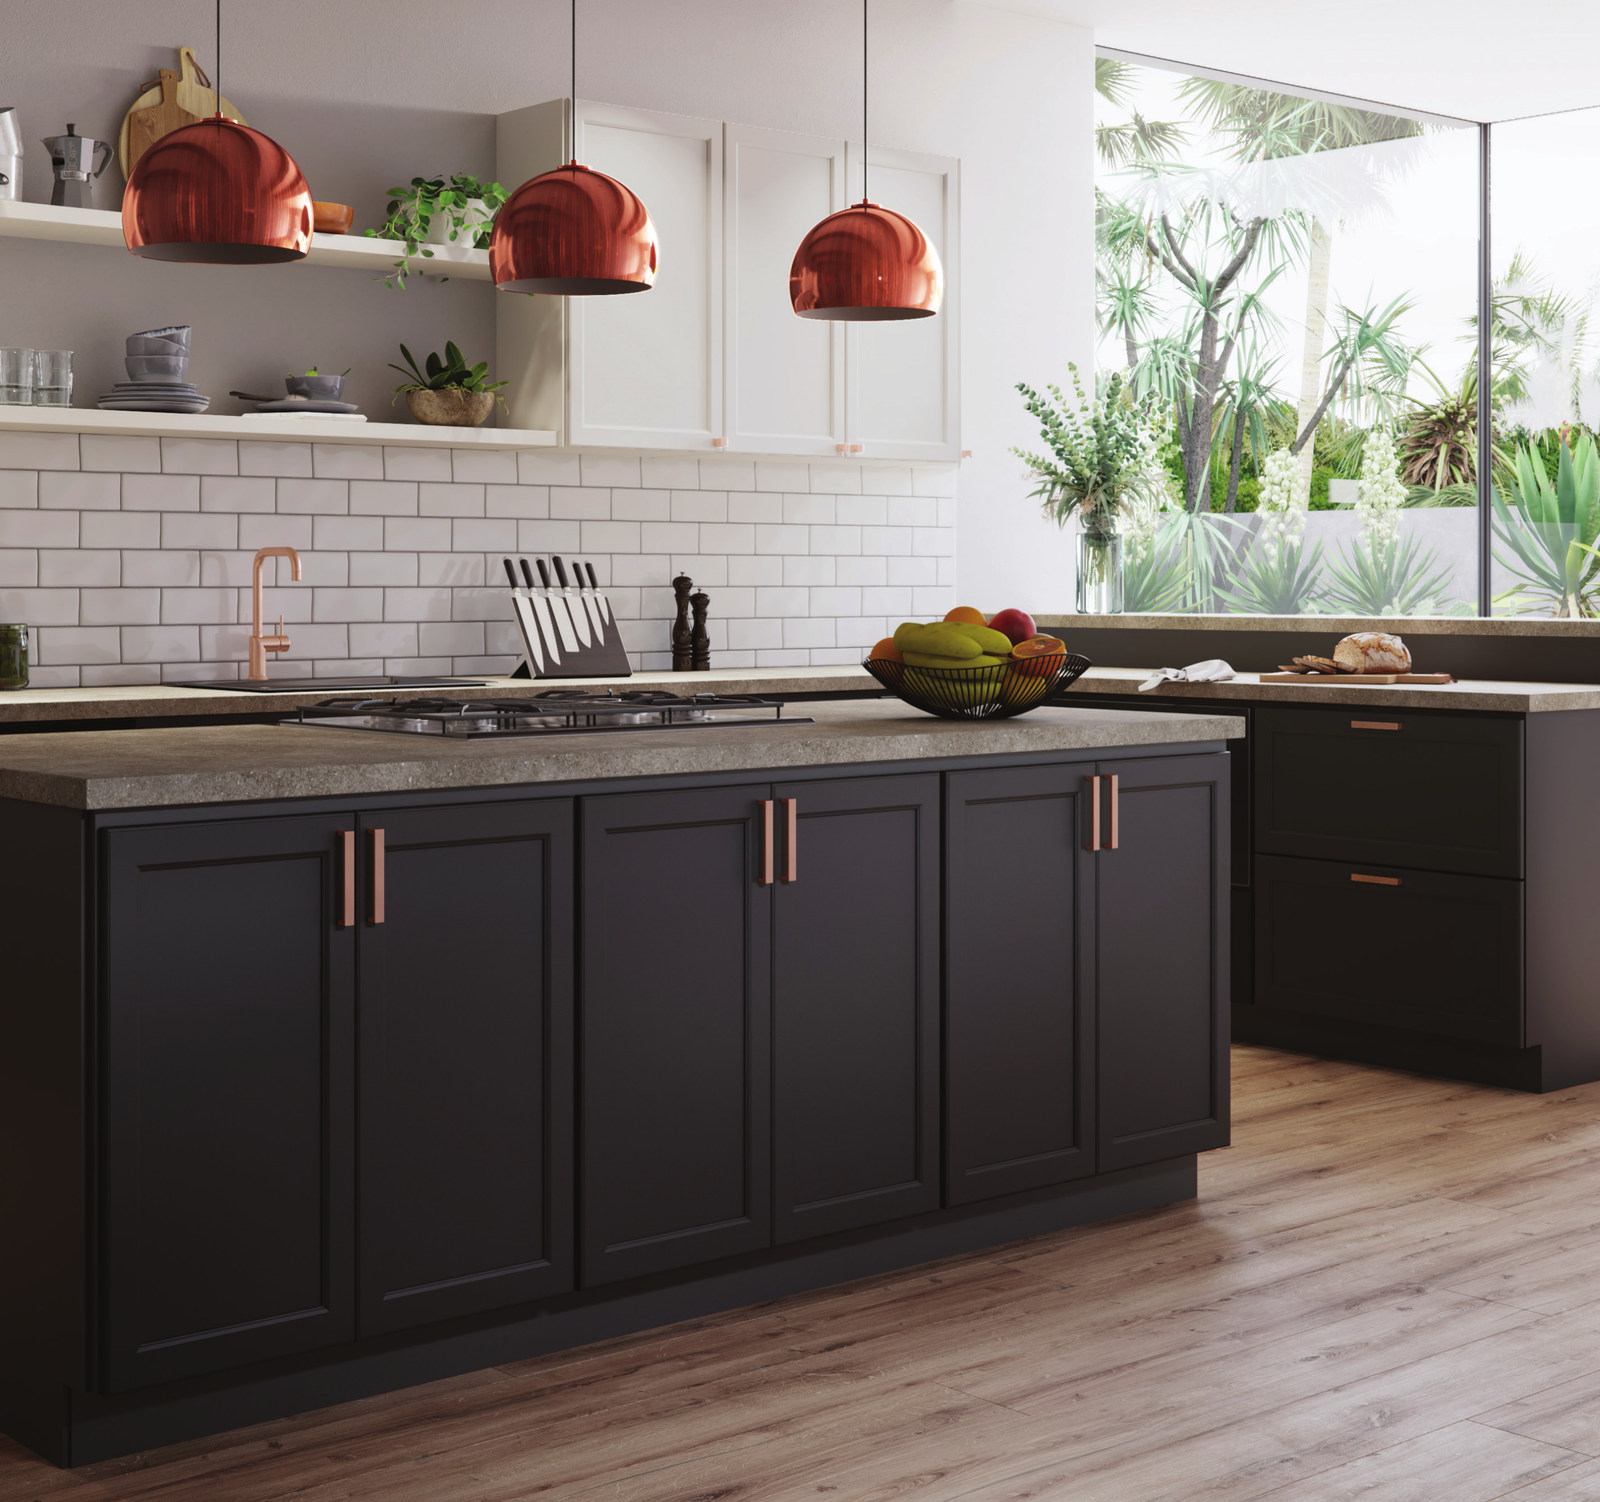
Two-tone kitchen with an island
An overall view of the island, wall cabinetry and work areas.
 MTL Vertex Reno
Kitchen cabinets
Start with a kitchen that inspires you. Look closer at the cabinetry and storage, explore the finishes, then ask MTL Vertex Reno for a quote for cabinets only or cabinets with installation.
Choose a kitchen photo first. Keep its look or pick a different cabinet finish, then tell us about your room.
Your choices stay with you while browsing this tab, including when switching language.
Choose the look you like — this is a starting point, not a fixed kitchen package.
Optional — choose a kitchen first, or browse the door samples.
Explore cabinet layouts, colours and storage ideas. Choose a kitchen you like as a starting point for your quote.
An overall view of the island, wall cabinetry and work areas.
Look at the relationship between the perimeter cabinets and the island.
Light upper cabinets, dark lower cabinets and open shelves around the sink.
A closer view of tall cabinetry beside the work surface.
Decorative cabinet details frame a kitchen corner and sink area.
Explore the island face, end panels and surrounding cabinetry.
A view of the range, lower cabinetry and hood surround.
Cabinet proportions and details around an appliance and counter.
Compare cabinet proportions, storage and finishing details. The components and compatibility for your kitchen will need to be confirmed.
See the relationship between drawer fronts, doors and the counter edge.
A cabinet detail showing a wine rack and hanging-glass storage.
A closer look at the hood surround and adjacent upper cabinets.
See the corner and moulding where the upper cabinets meet their trim.
A closer look at a tilt-out tray and its compact storage space.
A second view of the tray feature; suitability depends on the selected cabinet.
Keep the look of your selected kitchen, or choose a different preference from 15 door samples. Exact finishes and components are confirmed with your quote.
Screen colours are illustrative; review a physical sample before ordering. Current pricing, component availability and lead times are confirmed for each project. No live stock is shown.
15 finishes shown
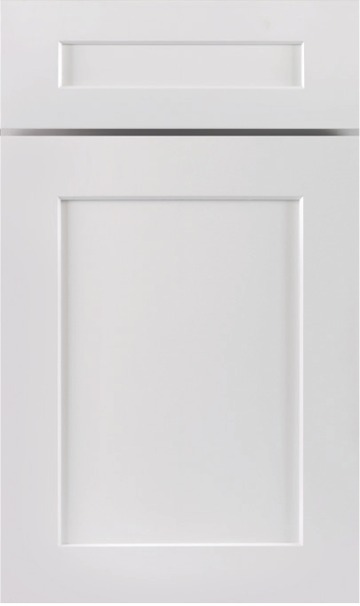
Contemporary
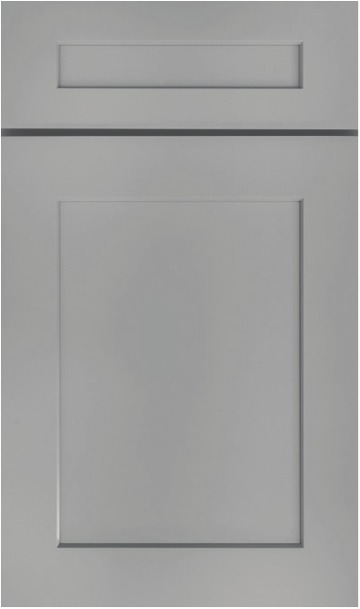
Contemporary
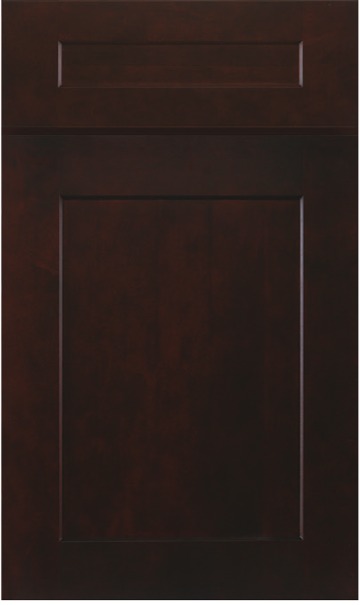
Contemporary
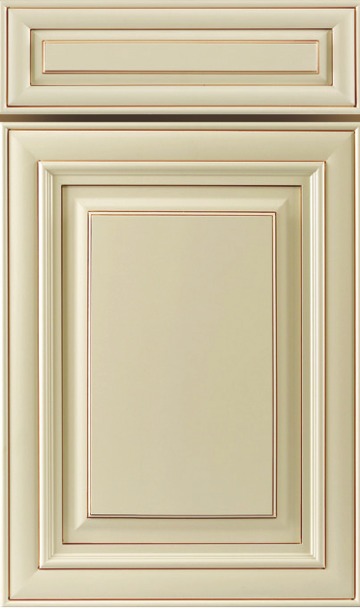
Traditional
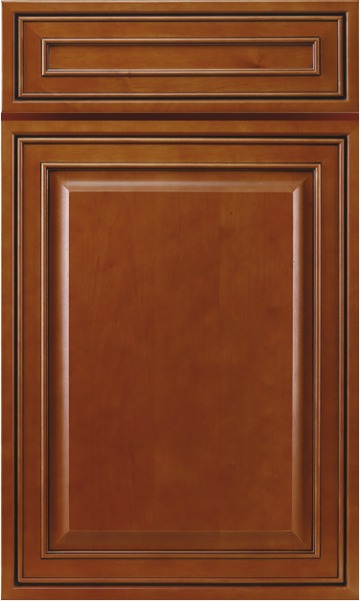
Traditional
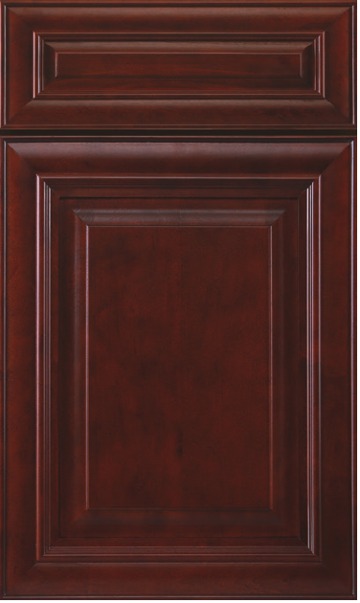
Traditional
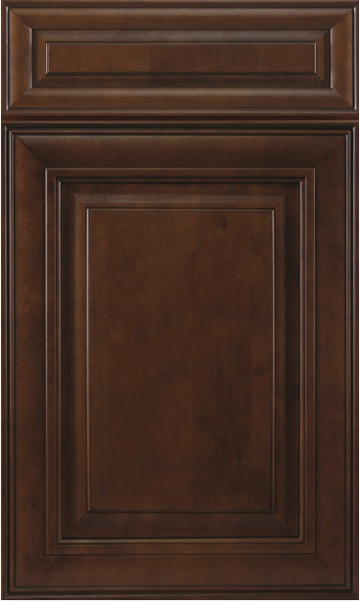
Traditional
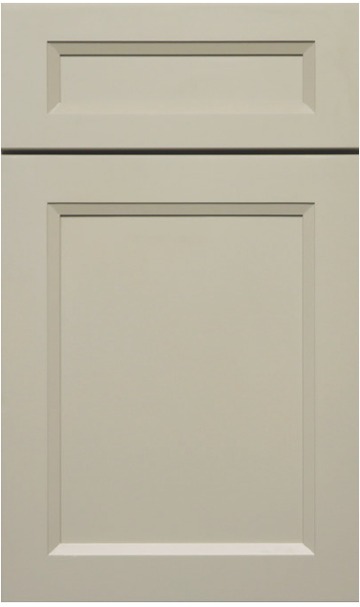
Transitional
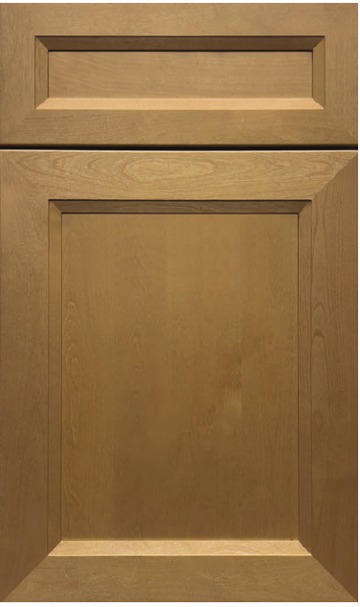
Transitional
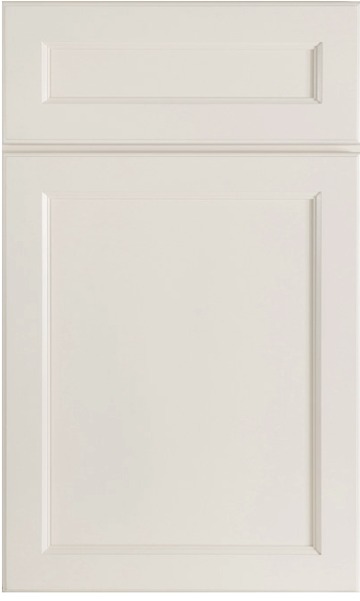
Transitional
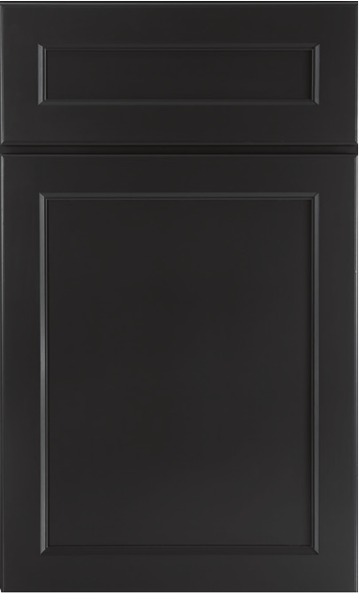
Transitional
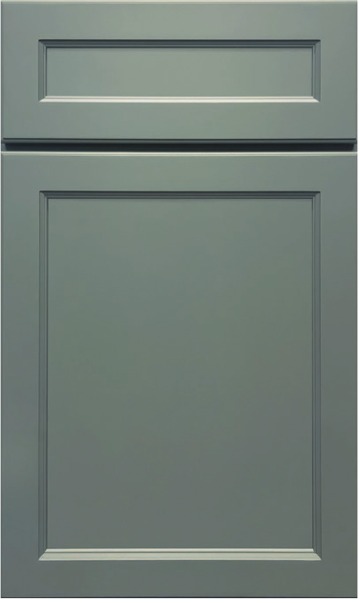
Transitional
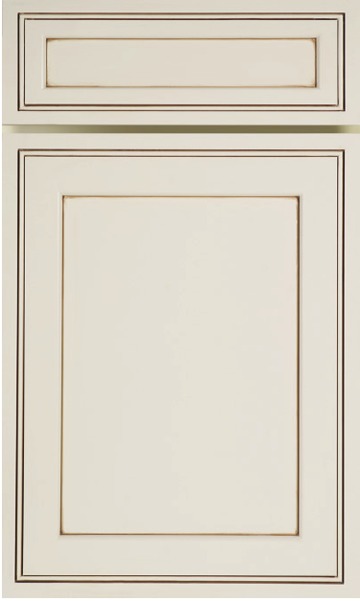
Transitional
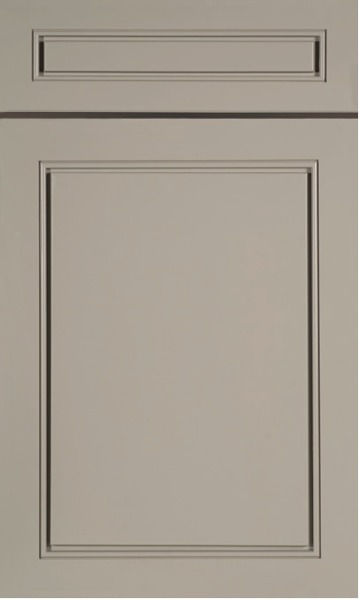
Transitional
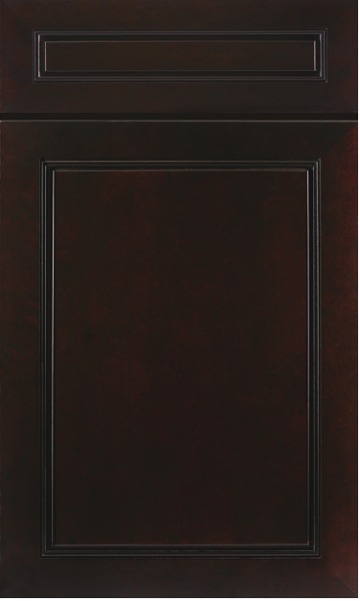
Transitional
Your kitchen cabinet enquiry
Request a project-specific quote from MTL Vertex Reno. Sending this form is an enquiry, not an order, reservation or payment.
Prefer email? Write to us ↗Cabinet widths, drawer arrangements, corners and wall units are detailed in the specification book.
Explore pantry and oven cabinets, storage accessories and organization options.
Hoods, panels, fillers, mouldings and decorative details complete the selected layout.
Select a kitchen photo and, if you wish, an additional detail. Keep the look in the photo or choose a different finish preference.
Include your city, wall lengths, ceiling height, appliance sizes and intended layout when available.
The final quote needs the selected components, quantities, scope, availability and terms confirmed. No order is placed or payment taken on this page.
Catalogue photography and samples: © 2026 J&K International Group, LLC. Inspiration images are separate from MTL Vertex Reno project photography.